Skip to content
NATHFRA GROUP

Extensions and structural alterations in Kuching

Rear and upper-floor extensions, car porches and structural alterations — reinforced concrete work by the same team that finishes it.

  • Rear extension
  • Upper floor
  • Car porch
  • Structural alteration
  • RC works
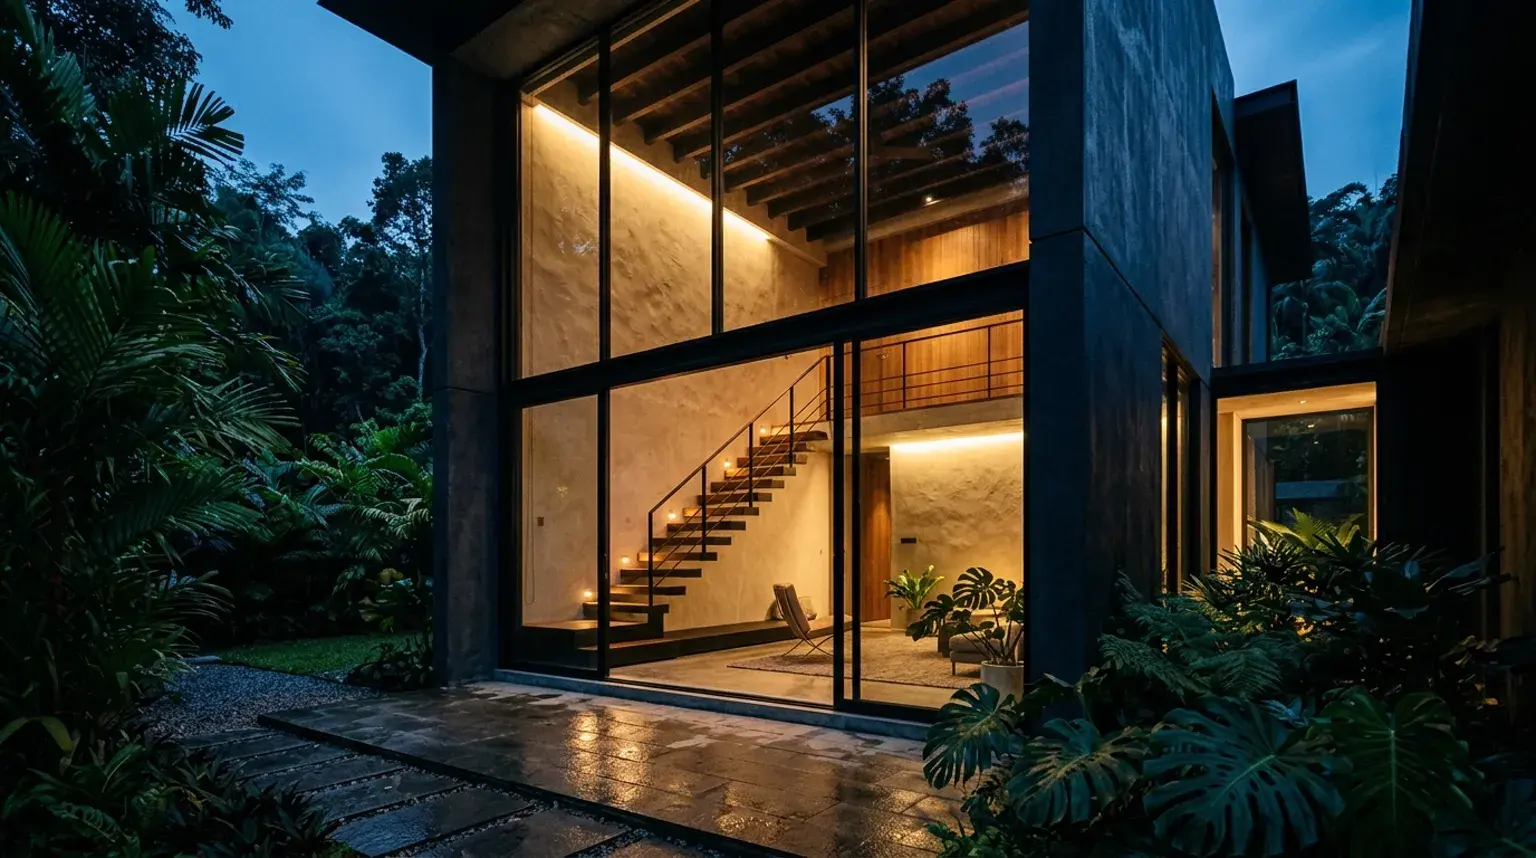
Double-height glazed rear extension joined to the dark masonry of the original house, lit from inside at dusk.BeforeAfter

An extension is two jobs that have to meet in the middle: new structure, and the point where the new structure joins a building that has already settled. The join is where extensions leak and crack, and it is almost always because the two halves were built by different people.

We do the reinforced concrete work and the finishes with the same team — footings, columns, beams, slab, roof, then the render, tiling and paint that make it read as part of the house rather than as something bolted on.

Removing a structural wall, opening a rear elevation or adding a floor changes how the building carries load, so it goes through an engineer and, where required, a local authority submission. We arrange both as part of the contract.

Questions

Extensions and structural alterations — questions

Do I need approval for an extension in Kuching?

Extensions and structural alterations normally require drawings and a submission to the local authority. We arrange the drawings and the submission as part of the contract. Internal renovation that does not touch structure generally does not require one.

Can you add a floor to an existing house?

Only if the existing foundations and columns can carry it, which an engineer has to assess before anything is quoted. Sometimes they can as built, sometimes the ground floor needs strengthening first, and occasionally the answer is no.

How do I know whether a wall is load-bearing?

Not by looking at it, and not by tapping it. In a terrace house the party walls and anything sitting under a beam line usually carry load, but the only reliable answer comes from the structural drawings or from an engineer on site. We check before quoting a wall removal, because a wall that turns out to be structural halfway through demolition stops being a renovation and starts being a repair.

How close to the boundary can I build an extension?

The setback is fixed by the local authority and is shown on the approved building plan for your lot, not chosen at the design stage. We check the title and the approved plan before drawing anything — a setback breach is the fastest way to have a submission rejected, and the fastest way to have a finished extension become a problem when the house is sold.

Get in touch

Tell us about your renovation.

Send a few photographs and the address on WhatsApp and we will arrange a site visit. Quotes are free and itemised.