Restaurant and café across two shop lots, Kuching
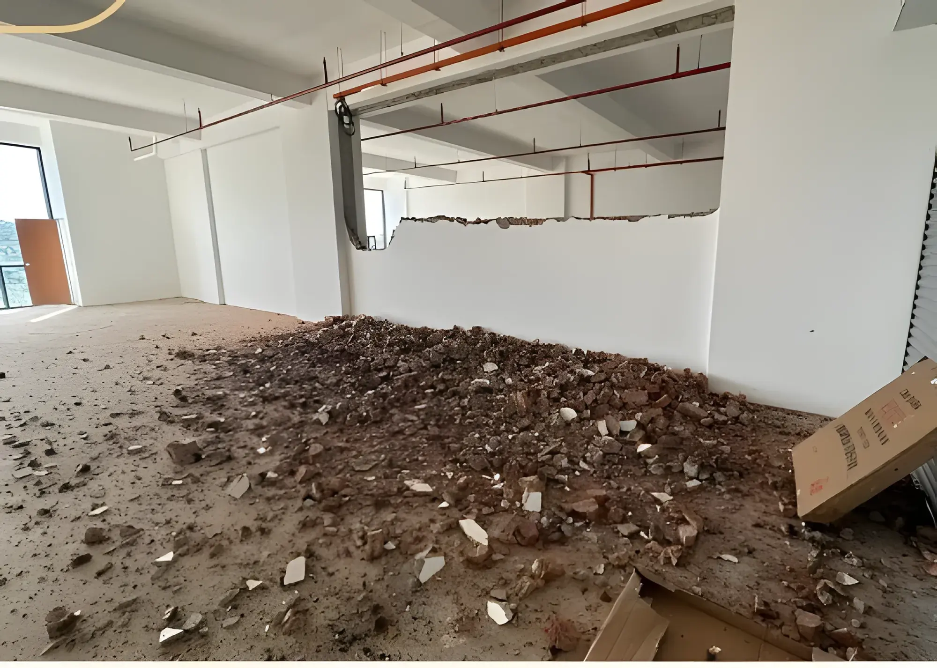
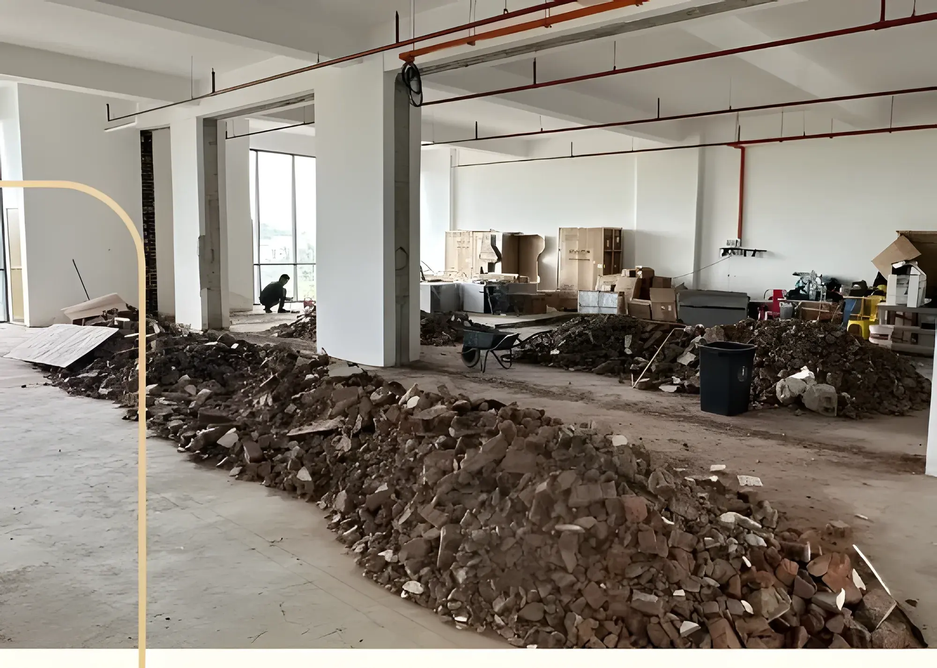
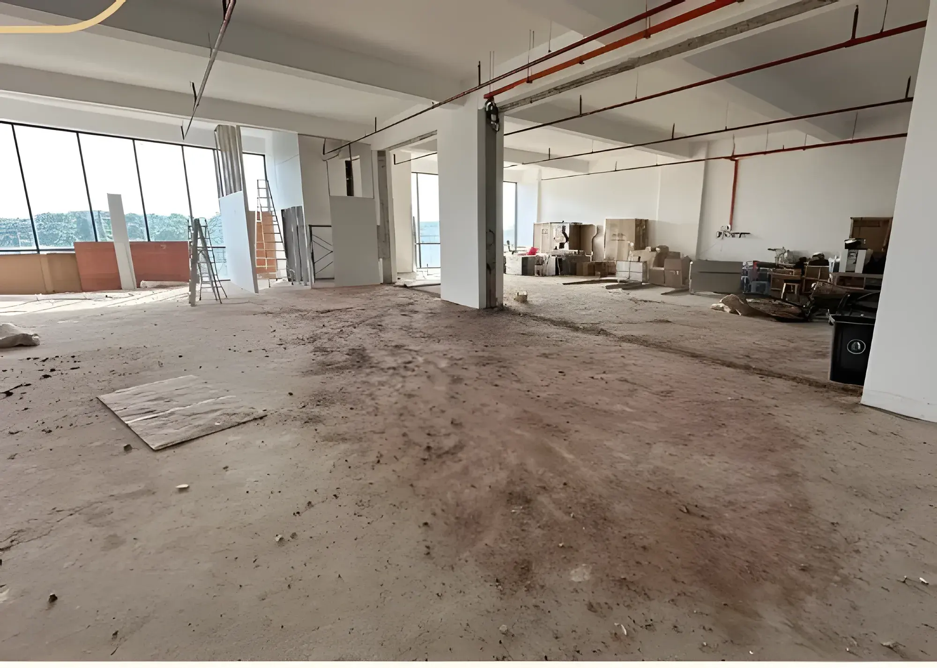
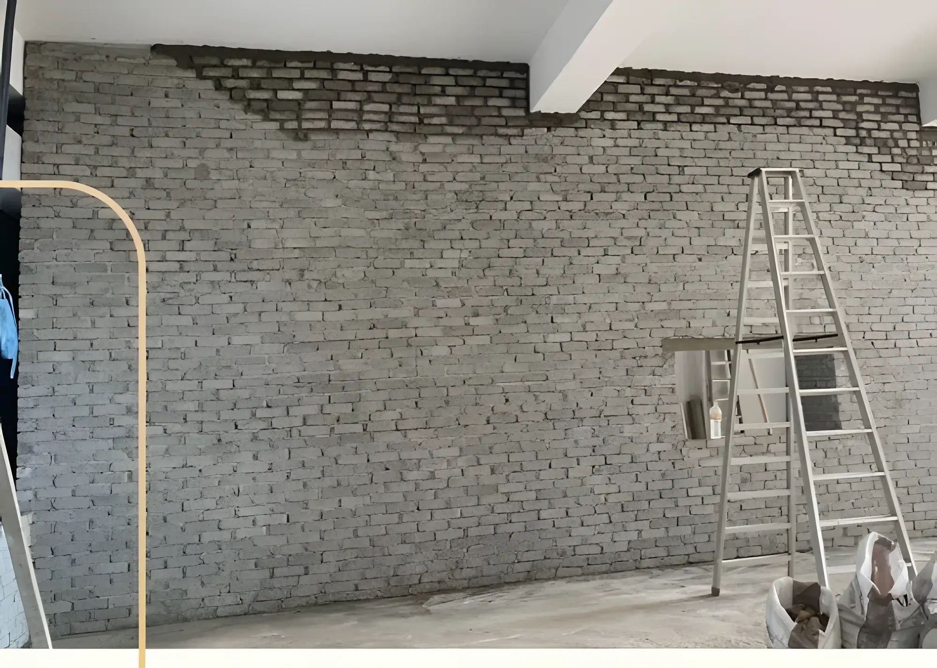
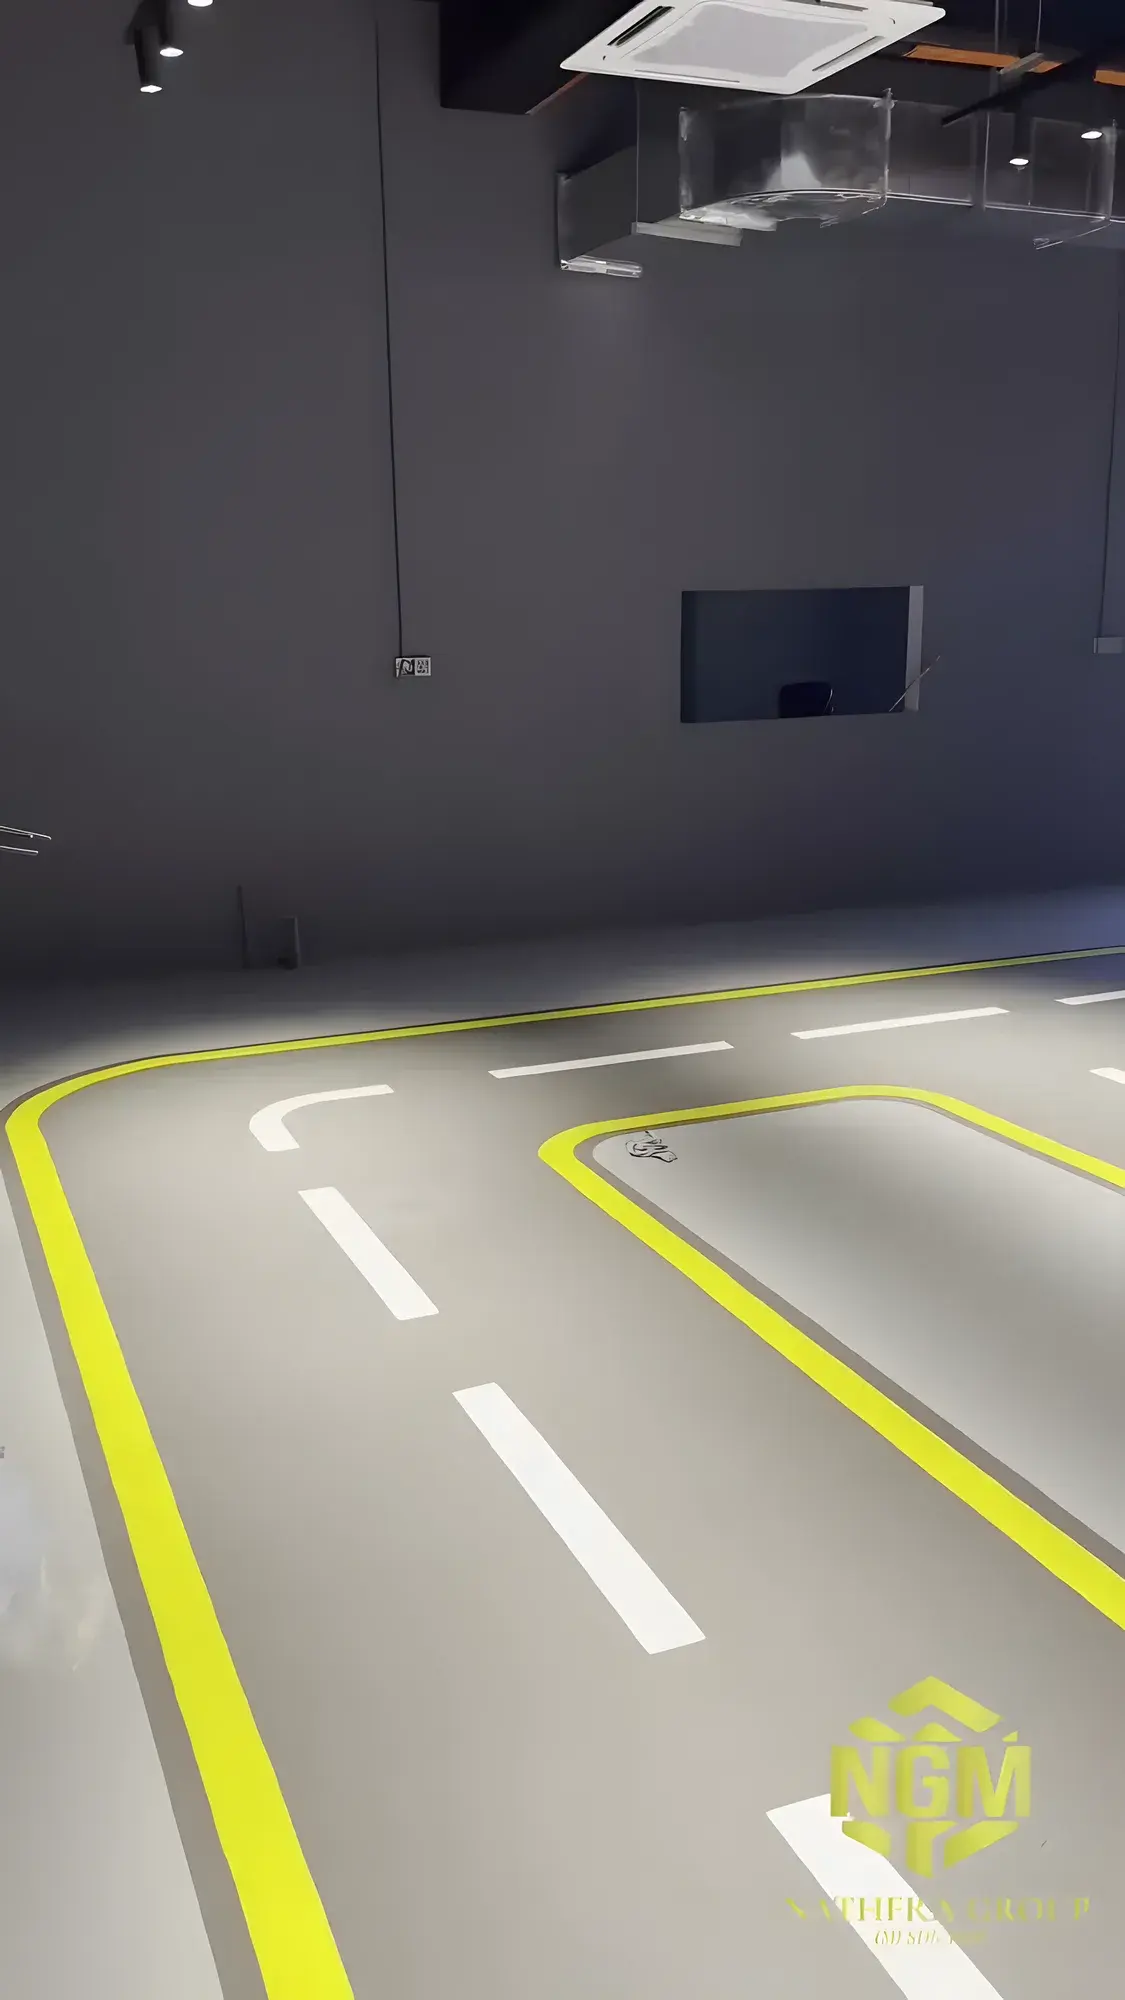
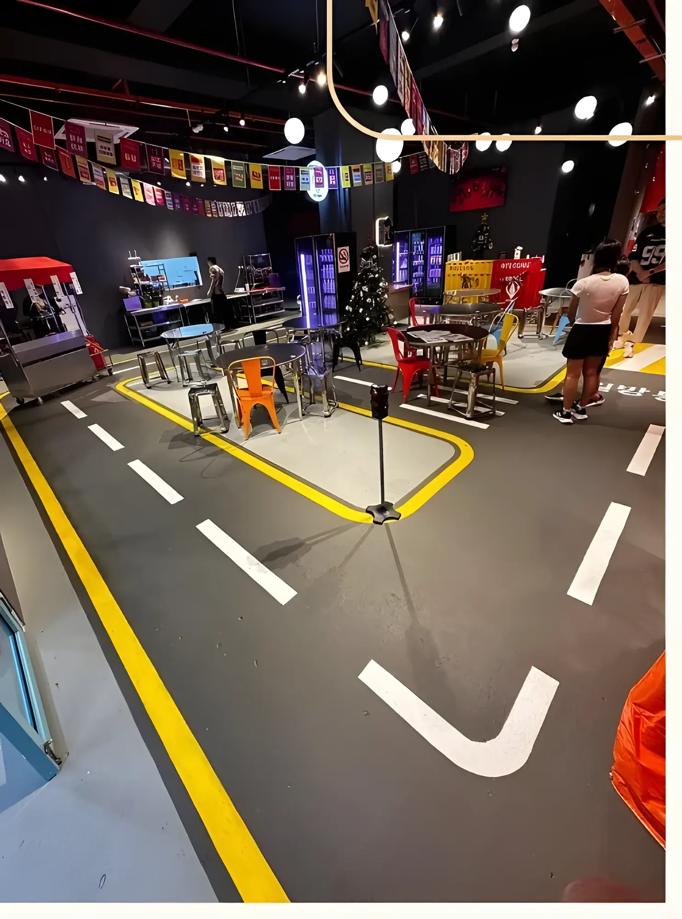
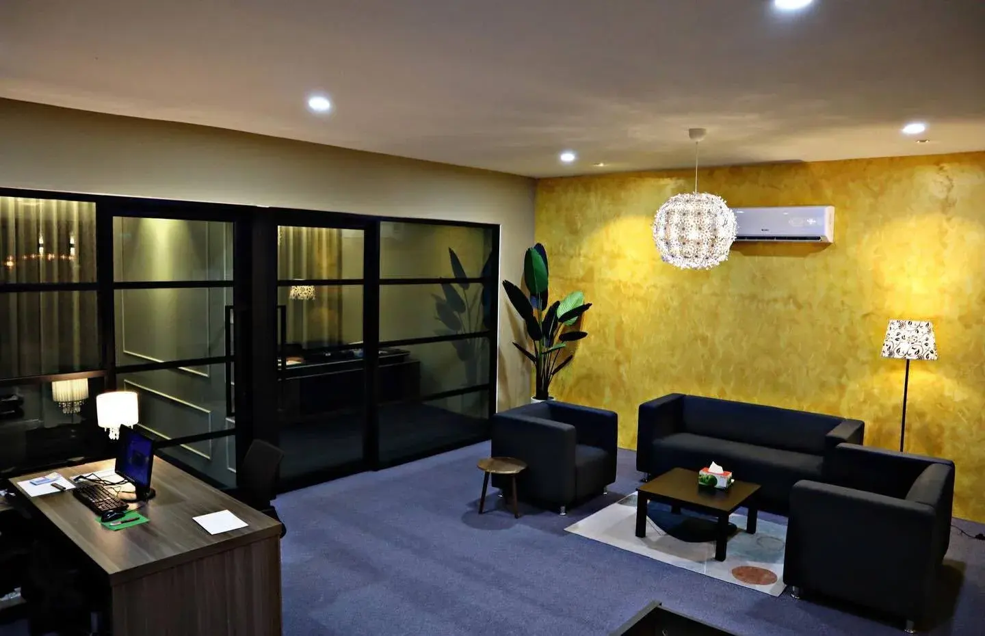
Two empty shop lots in Kuching knocked into one and fitted out as a restaurant and café: kitchen walls, partitions, exhaust ducting, and an epoxy floor painted up as a miniature road.
- Location
- Kuching
- Property
- Shophouse
- Completed
- October 2024
- Service
- Shop and office renovation
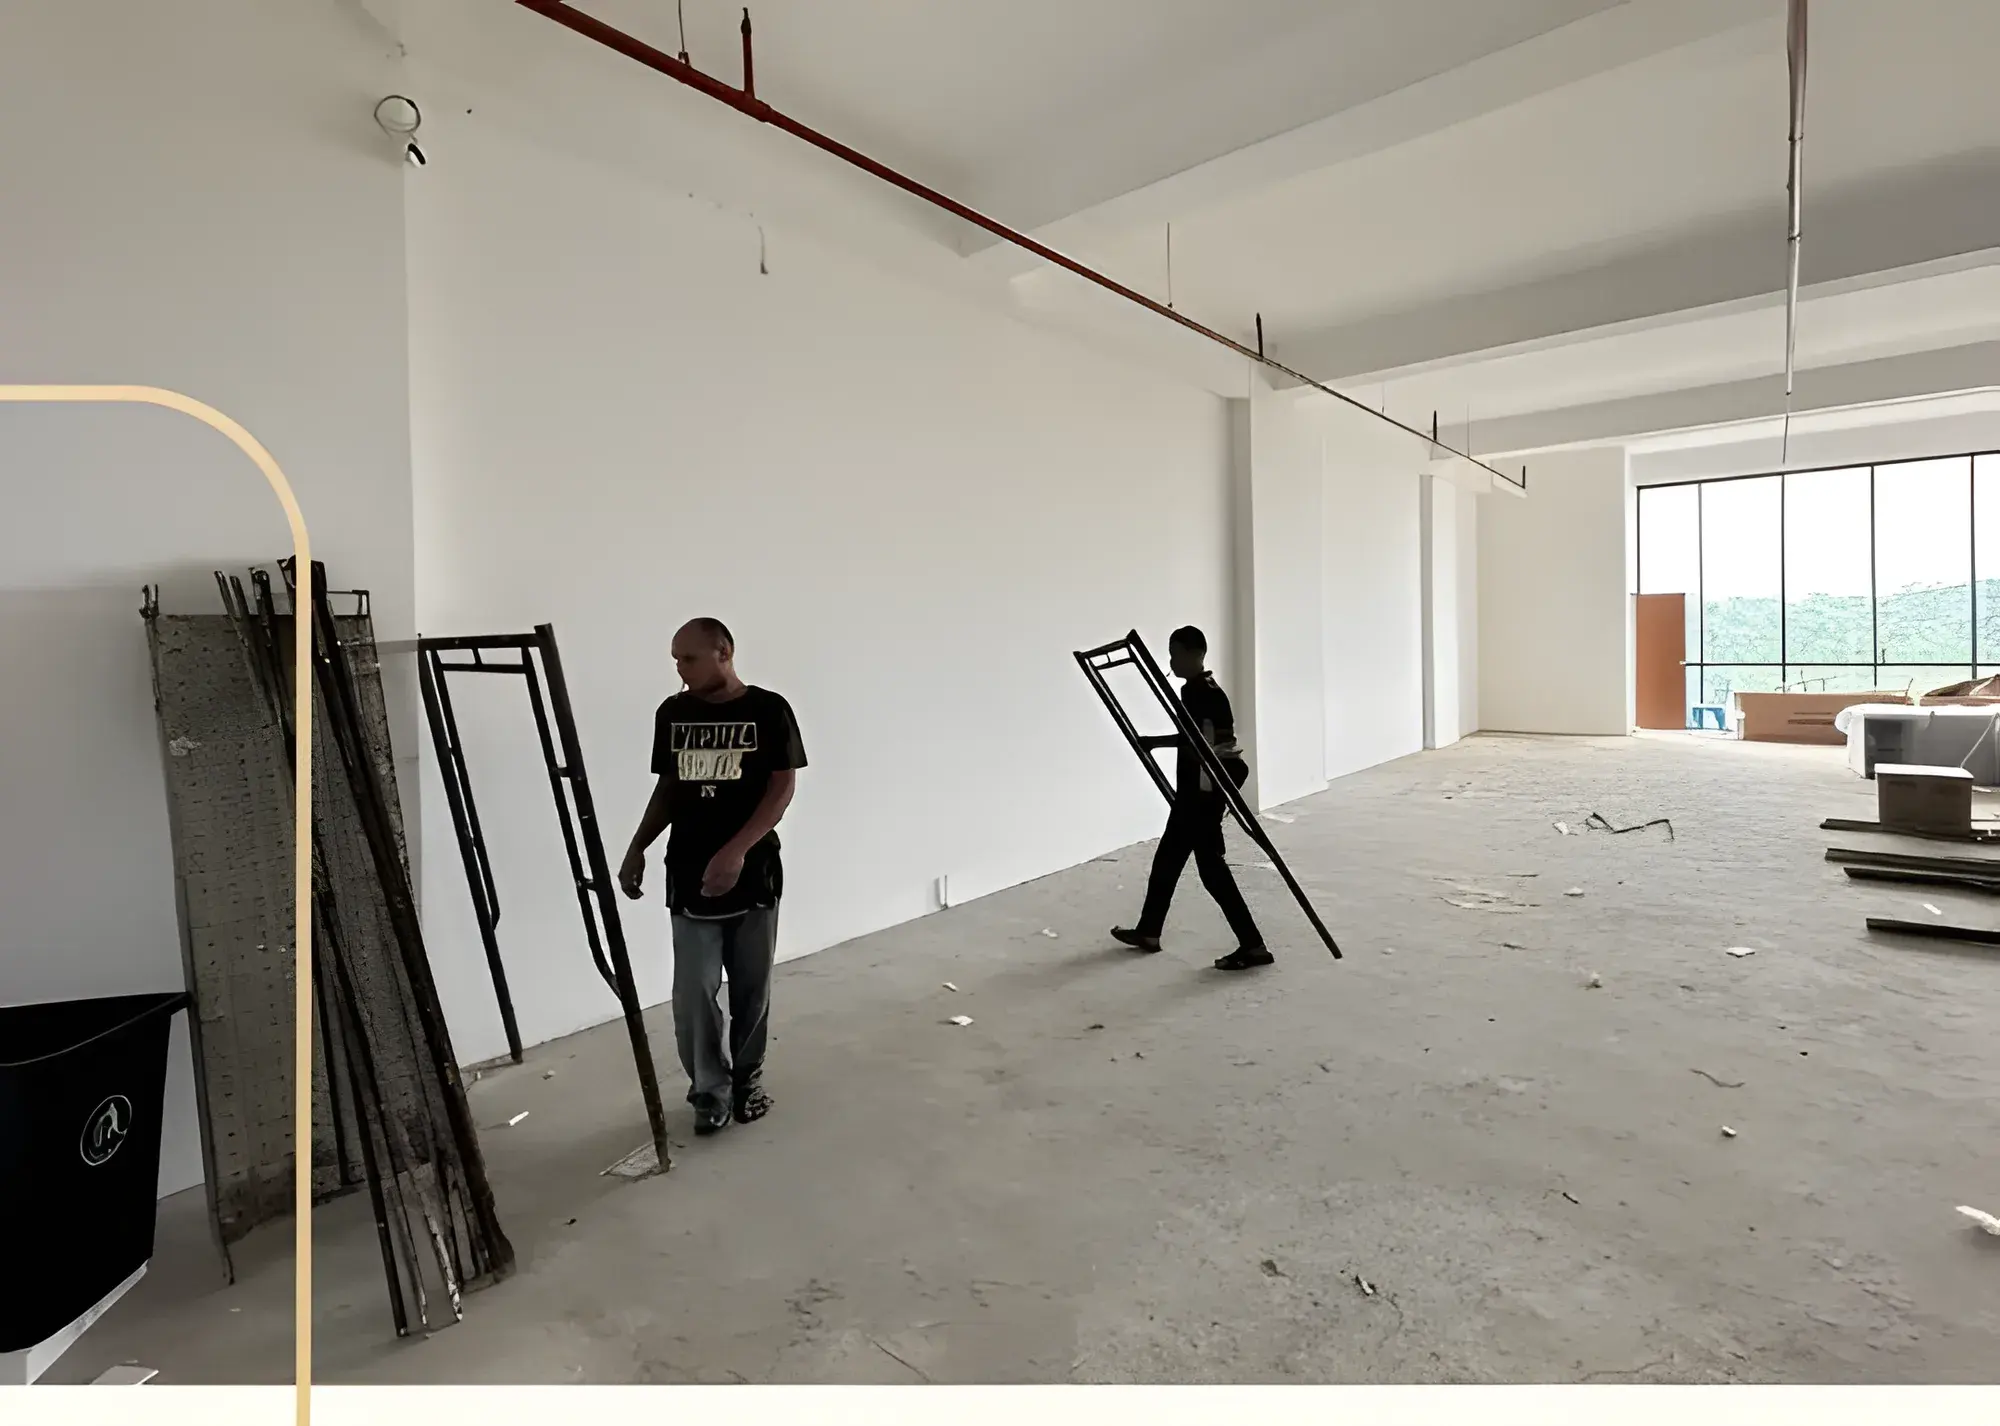 BeforeAfter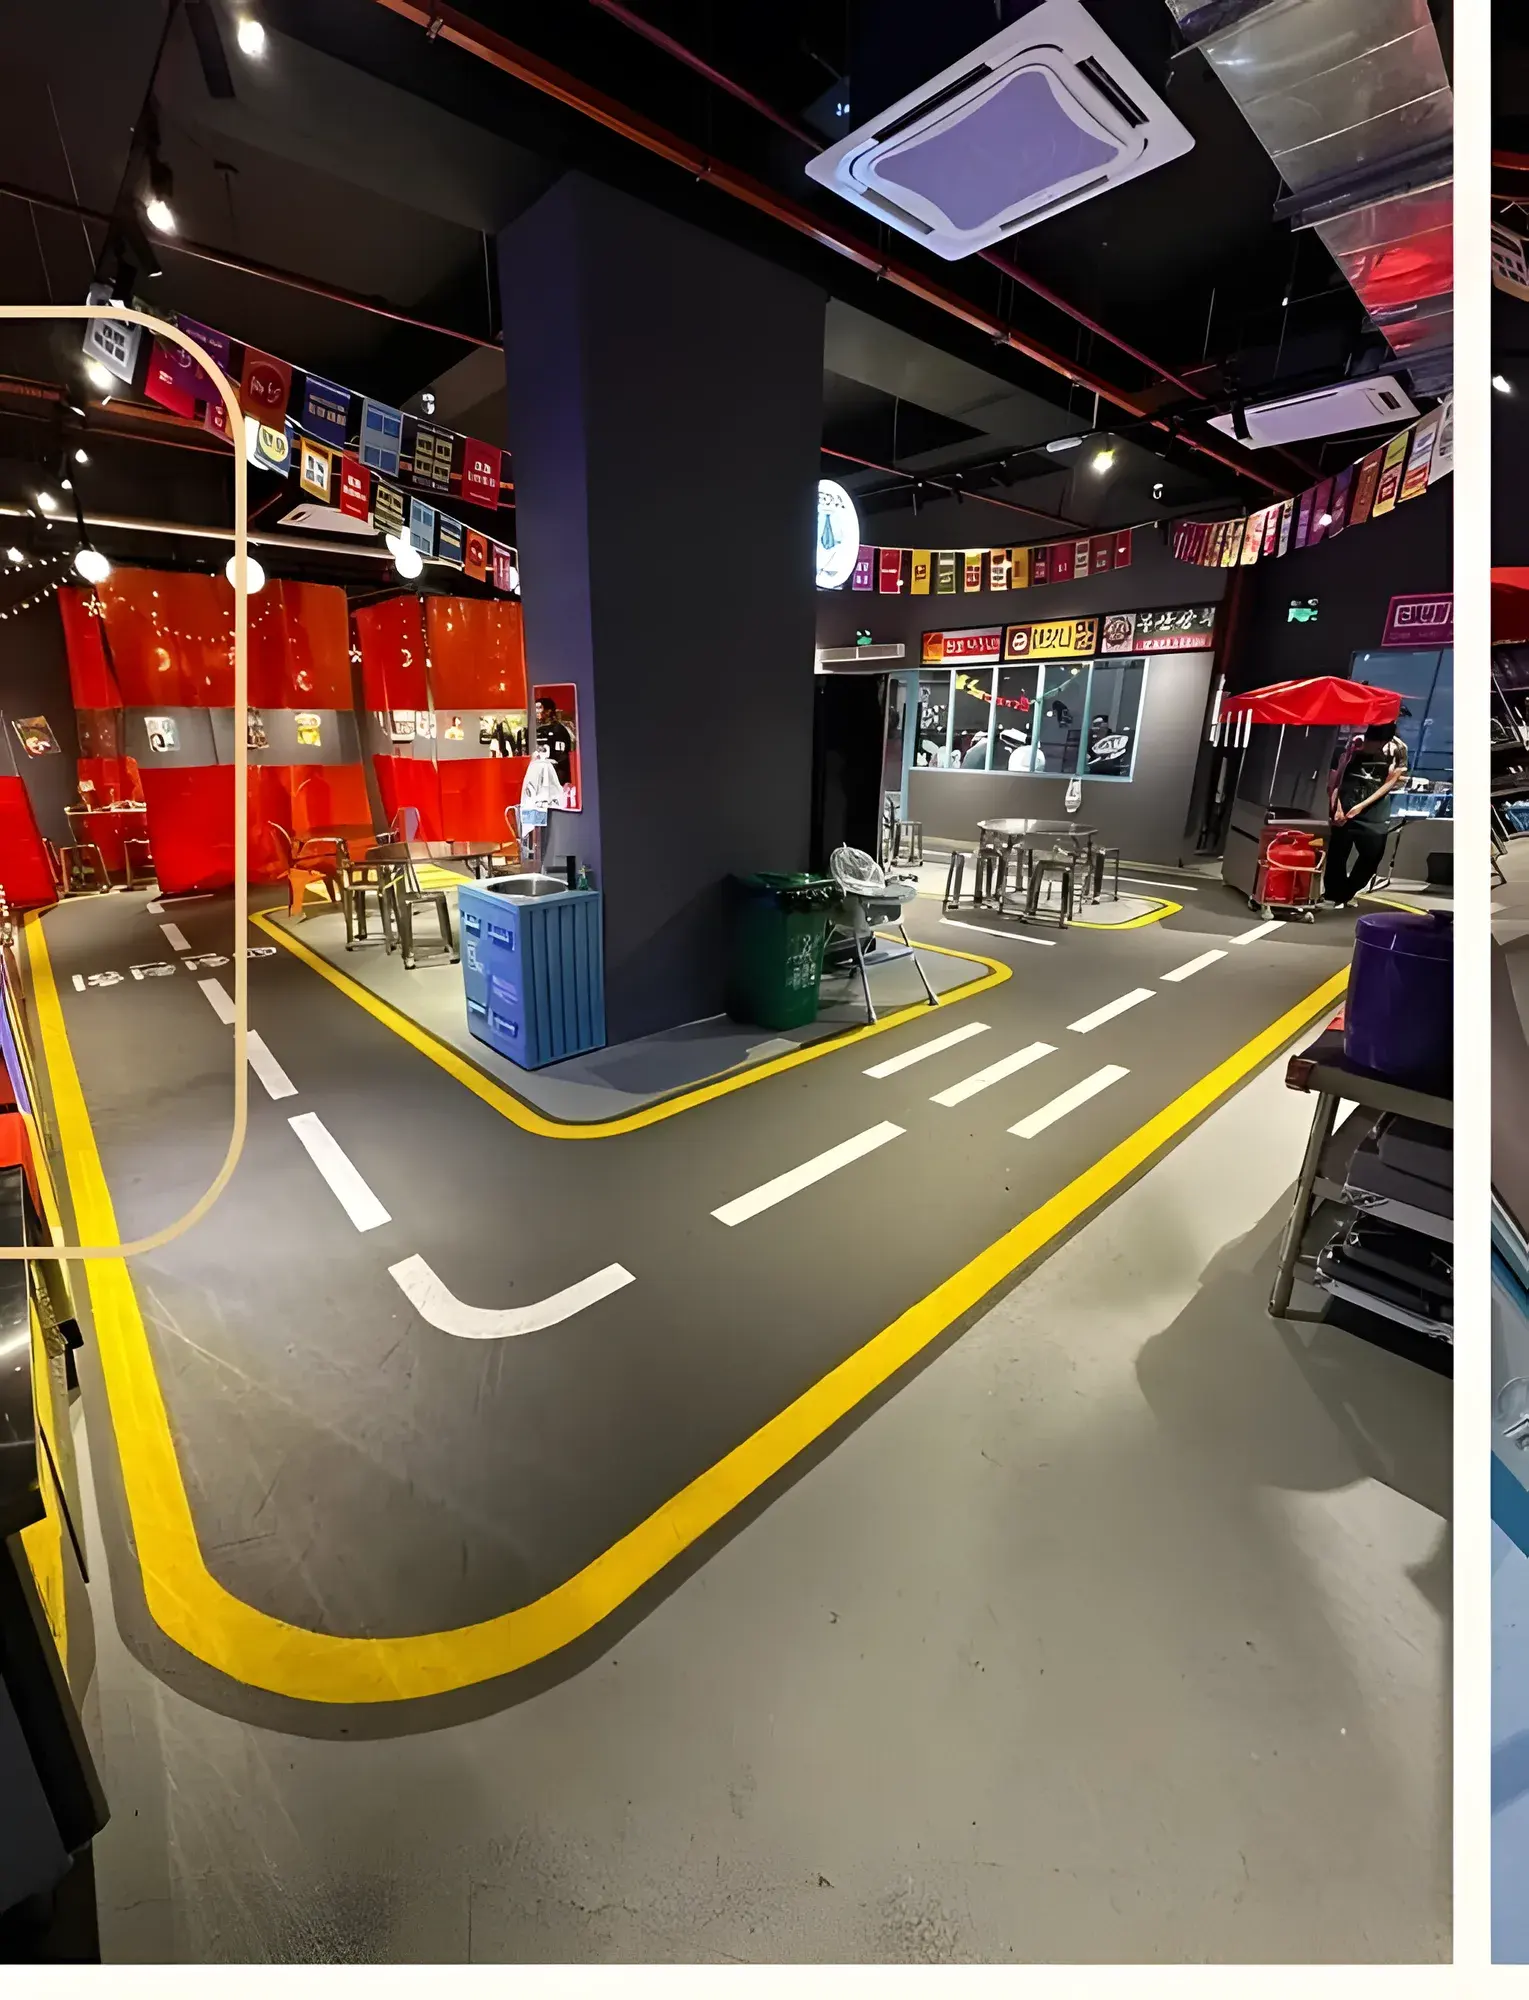
Drag the handle, or use the arrow keys, to compare before and after.
The job
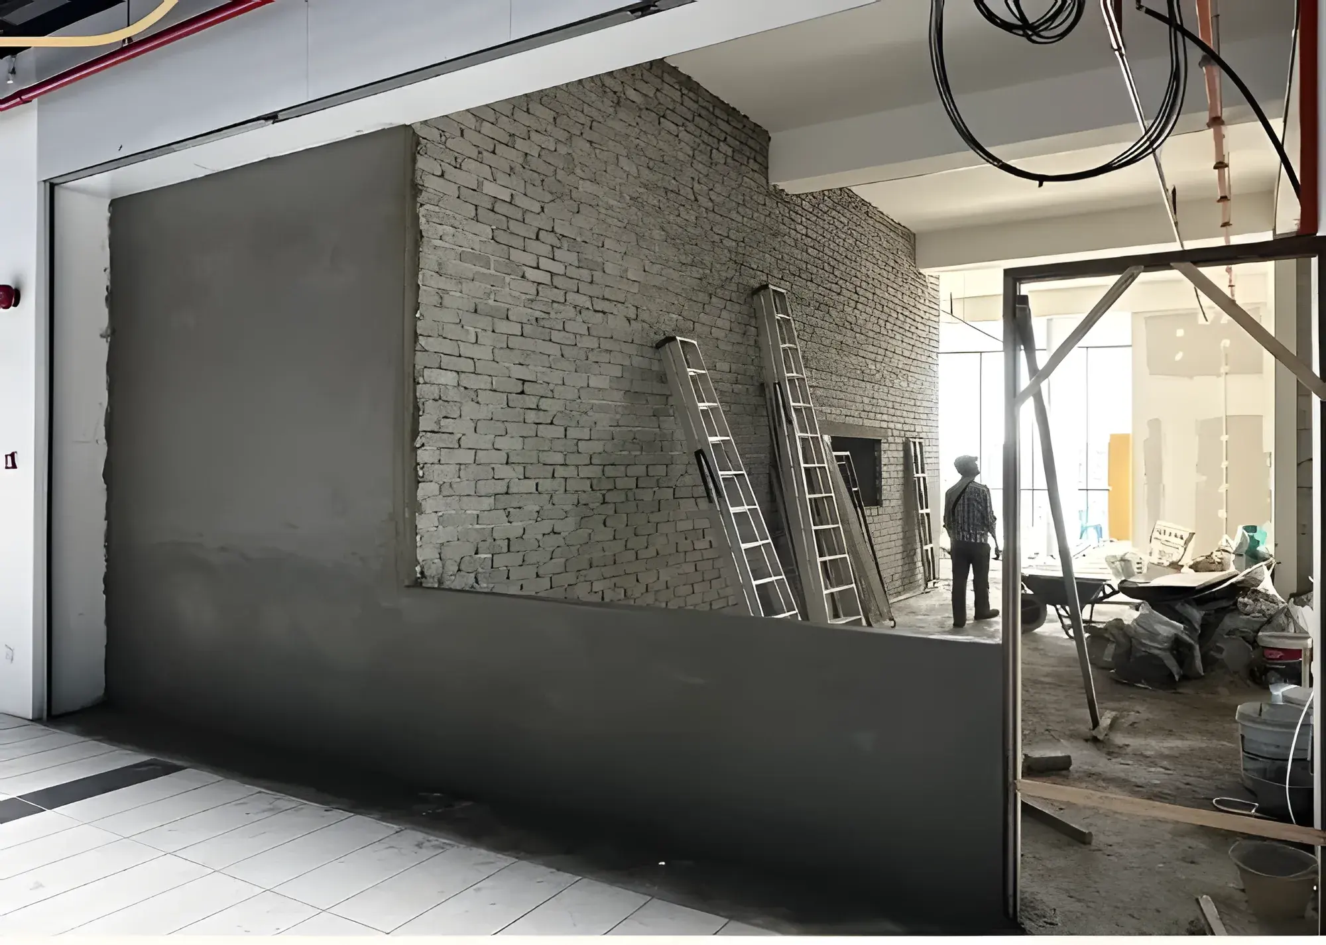
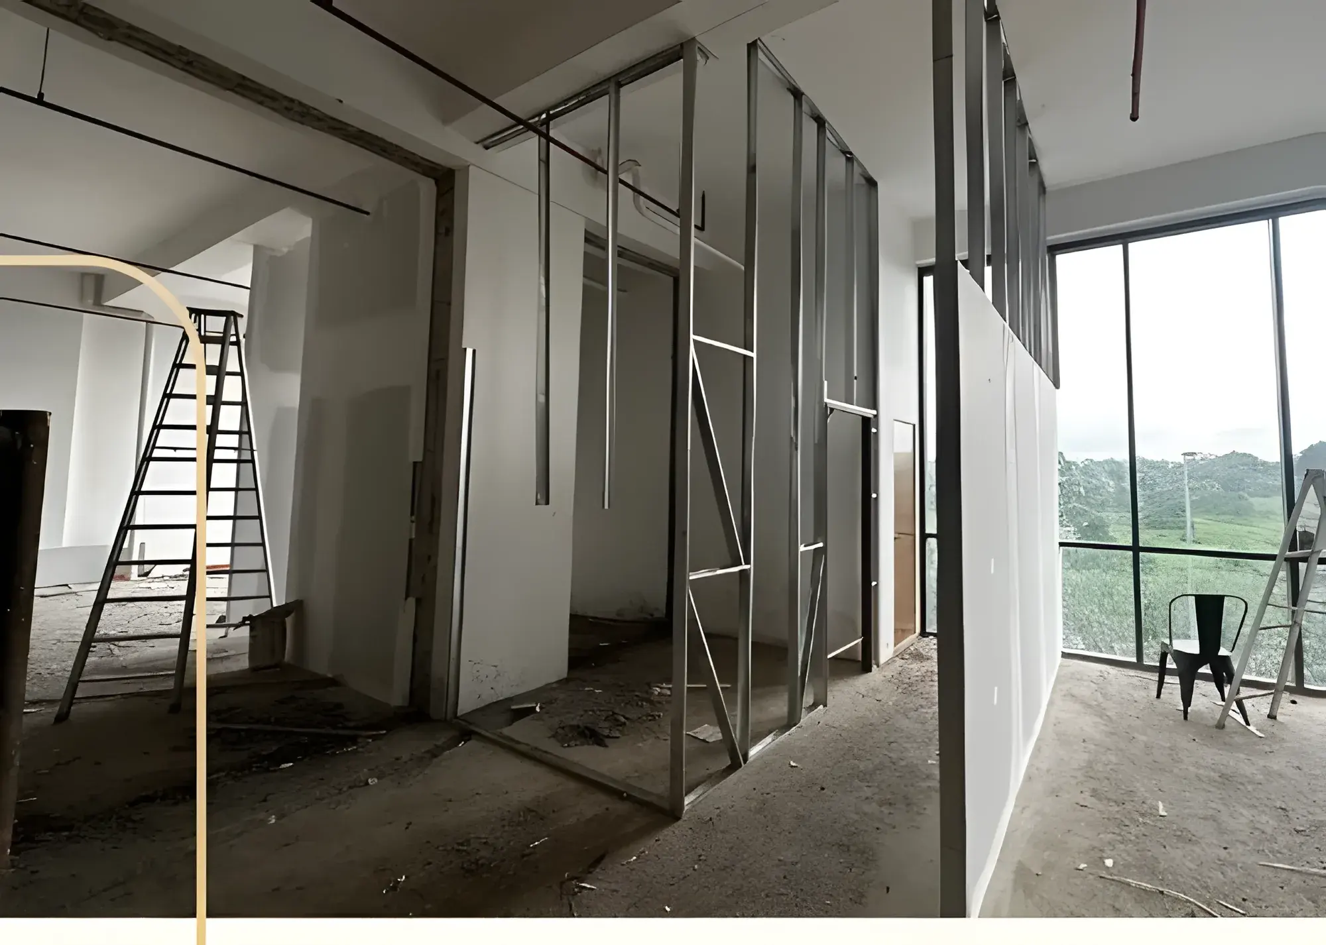
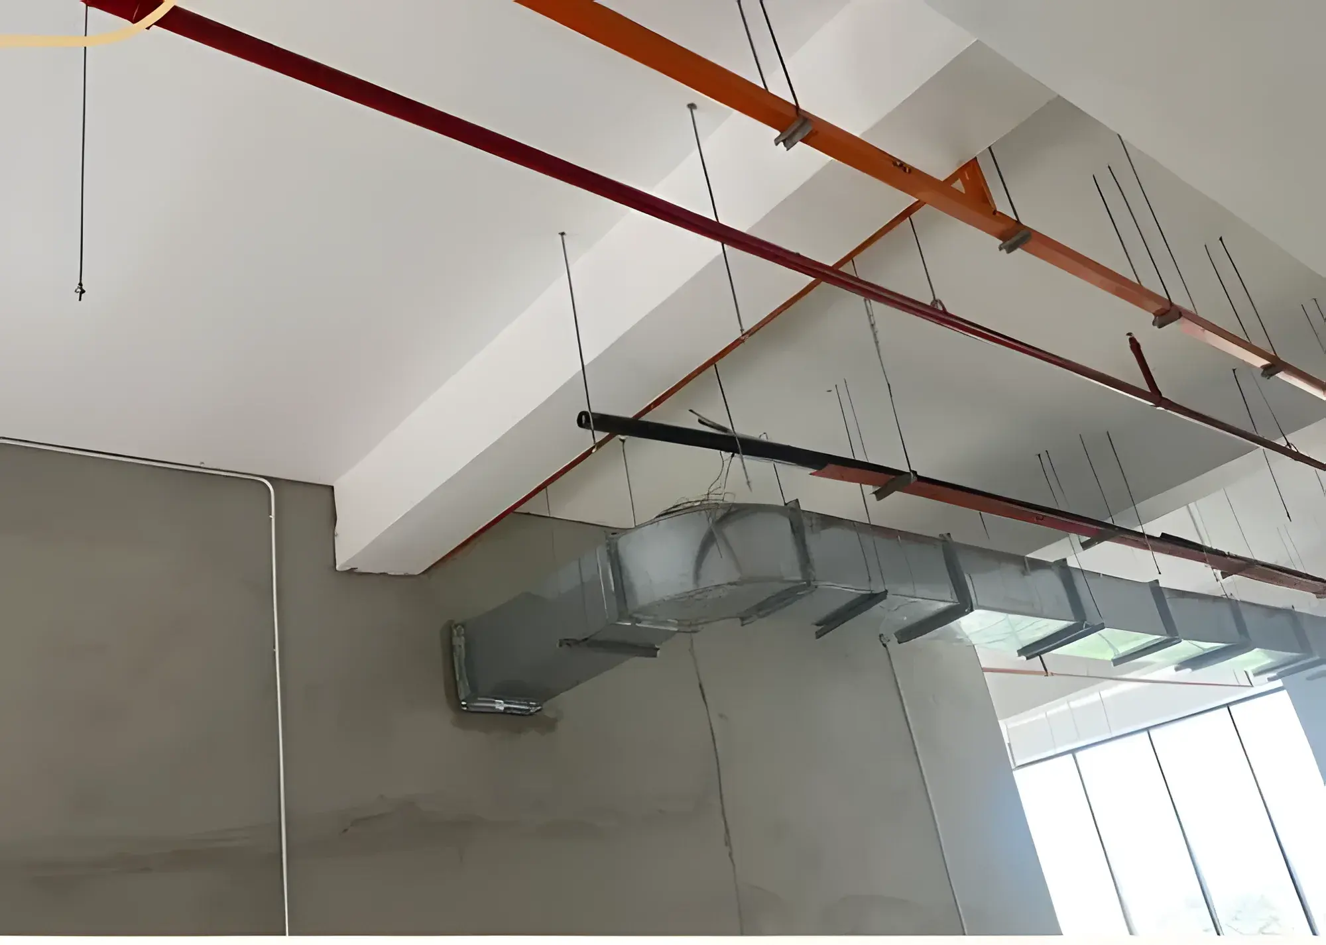
The lots came as bare shells with a wall between them. The wall went first, then the floor was cleared and the layout set out: a bricked and plastered kitchen at the back, partitioned rooms beside it, and a run of exhaust ducting across the ceiling for the kitchen extraction.
The floor is the feature. A grey epoxy coating, the same system we use on sport courts and workshop floors, with a road layout painted across the dining area in yellow and white. Furniture, lighting and decoration went in last.